
Creating a complete outdoor living space takes more than adding a patio, choosing a few plants, or selecting outdoor furniture. The most successful spaces are planned with intention. They feel connected to the home, comfortable for everyday use, and flexible enough for entertaining, relaxing, cooking, and spending time with family.
For homeowners in Atlanta, outdoor living has become an important part of the home. The region’s climate allows people to enjoy outdoor spaces for much of the year, but it also creates design considerations that should not be overlooked. Heat, humidity, rainfall, drainage, shade, and seasonal plant performance all play a role in how well an outdoor space functions over time.
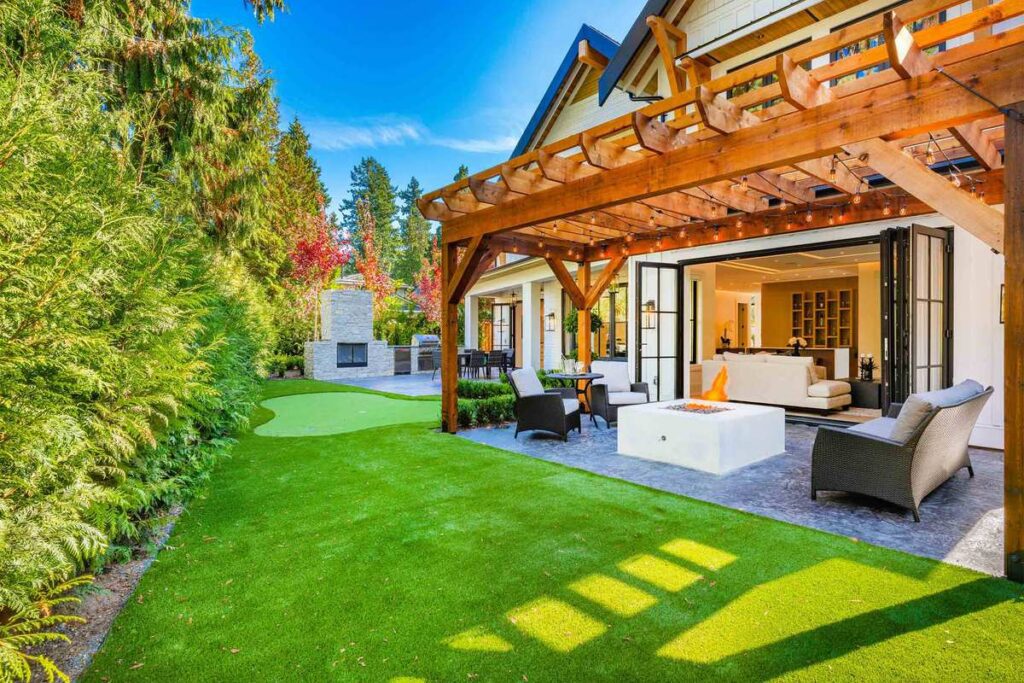
The first step in planning a complete outdoor living space is understanding how the space will be used. A family that loves to host large gatherings may need generous seating, a well-positioned outdoor kitchen, and open circulation between the house and backyard. A homeowner looking for a quiet retreat may prioritize privacy, shade, soft landscaping, and a comfortable lounge area. A family with children or pets may need durable materials, open lawn space, safety considerations, and clear sightlines.
Once the goals are clear, the design can begin to take shape. A complete outdoor living space usually works best when it is organized into zones. Instead of one large, undefined area, the backyard may include a dining zone, a lounge area, a cooking space, a pool environment, a fire feature, and planted areas that soften the hardscape. These zones should feel connected, but each should have a clear purpose.
The relationship between the home and the outdoor space is also important. The best designs feel like a natural extension of the house. Door locations, window views, architecture, interior traffic patterns, and existing elevations all influence the outdoor plan. A patio or outdoor kitchen should not feel disconnected from the way the family uses the home. It should improve the flow between indoor and outdoor living.
Atlanta’s terrain makes drainage and grading a major part of the planning process. Many properties throughout Buckhead, Brookhaven, Sandy Springs, Roswell, Alpharetta, Johns Creek, Smyrna, and Marietta include slopes or elevation changes. If water is not managed correctly, it can cause erosion, standing water, hardscape movement, plant damage, and long-term maintenance issues. That is why drainage should be addressed early in the design process rather than treated as an afterthought.
Hardscape and landscape design should also be planned together. Patios, walkways, retaining walls, pool decks, seating walls, and outdoor kitchens create the structure of the space. Plantings, trees, lawn areas, privacy screening, and lighting bring softness, texture, and atmosphere. When these elements are designed together, the finished project feels more cohesive and balanced.
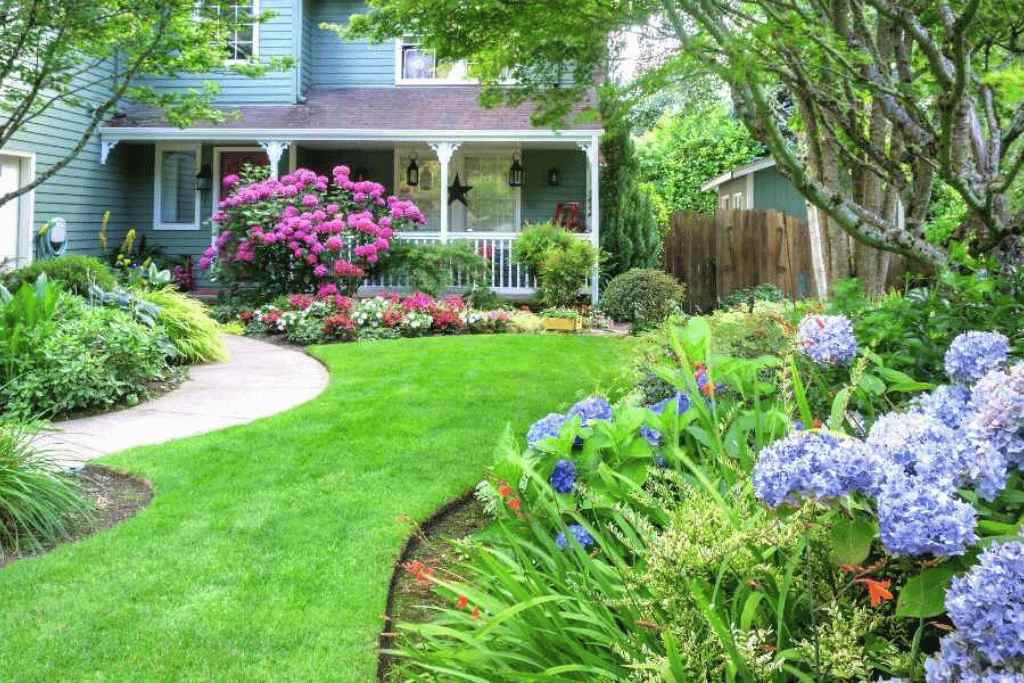
Material selection is another important part of the planning process. Outdoor materials need to look good, but they also need to perform well in Atlanta’s climate. Heat, rain, humidity, and seasonal changes can all affect how materials age. A professional design team can help homeowners choose materials that fit the style of the home while also supporting long-term durability and maintenance goals.
Lighting is often one of the most overlooked parts of outdoor living design, but it can completely change the way a space feels. Thoughtful lighting improves safety along steps and walkways, highlights architectural and landscape features, and makes the space more usable after sunset. It also adds warmth and ambiance, helping the backyard feel inviting in the evening.
Planning for the future is just as important as planning for the immediate project. Some homeowners may want to complete everything at once, while others may prefer to phase the project over time. A strong master plan allows future additions to be considered from the beginning, so later phases feel intentional rather than pieced together.
A design-build approach can make planning and construction easier. When the same team is involved in both the design and installation, the project can move forward with better coordination. The design is created with construction realities in mind, and the installation team understands the details behind the original vision.
Southern Outdoor Design helps Atlanta homeowners create outdoor living spaces that are beautiful, functional, and designed around the way each family wants to live. Whether the project includes a custom patio, outdoor kitchen, pool environment, fire feature, landscape lighting, or a complete backyard transformation, thoughtful planning is the key to a successful result.
A complete outdoor living space should feel like more than an upgrade. It should feel like an extension of the home and a place where everyday life becomes more enjoyable. With the right design process, homeowners can create a backyard that adds comfort, beauty, and lasting value to their property.
FAQs
Q: 1. What should be included in a complete outdoor living space?
A: A complete outdoor living space may include a patio, outdoor kitchen, dining area, lounge space, fire feature, pool or spa, landscape lighting, planting areas, walkways, retaining walls, and privacy screening. The right combination depends on the homeowner’s lifestyle, property, and budget.
Q: 2. How do I start planning an outdoor living project?
A: The best place to start is by deciding how you want to use the space. Consider whether the priority is entertaining, cooking, relaxing, adding a pool, improving privacy, creating shade, or making the backyard more functional for everyday family use.
Q: 3. Why is drainage planning important for outdoor living spaces?
A: Drainage planning is important because poor water management can lead to erosion, standing water, hardscape movement, plant damage, and long-term maintenance problems. This is especially important in Atlanta, where many properties have slopes and heavy rainfall.
Q: 4. Can an outdoor living project be completed in phases?
A: Yes. Many homeowners choose to phase outdoor living projects over time. A professional master plan helps ensure each phase works with the overall design, so future additions feel cohesive rather than disconnected.
Q: 5. What outdoor features add the most usability?
A: Features that often add the most usability include covered patios, outdoor kitchens, comfortable seating areas, fire features, lighting, walkways, and shade solutions. The most valuable features are the ones that match how the homeowner actually plans to use the space.
Q: 6. Does Southern Outdoor Design serve homeowners outside Atlanta?
A: Yes. Southern Outdoor Design serves homeowners throughout Metro Atlanta, including Buckhead, Brookhaven, Sandy Springs, Roswell, Alpharetta, Johns Creek, Smyrna, Marietta, and nearby communities.